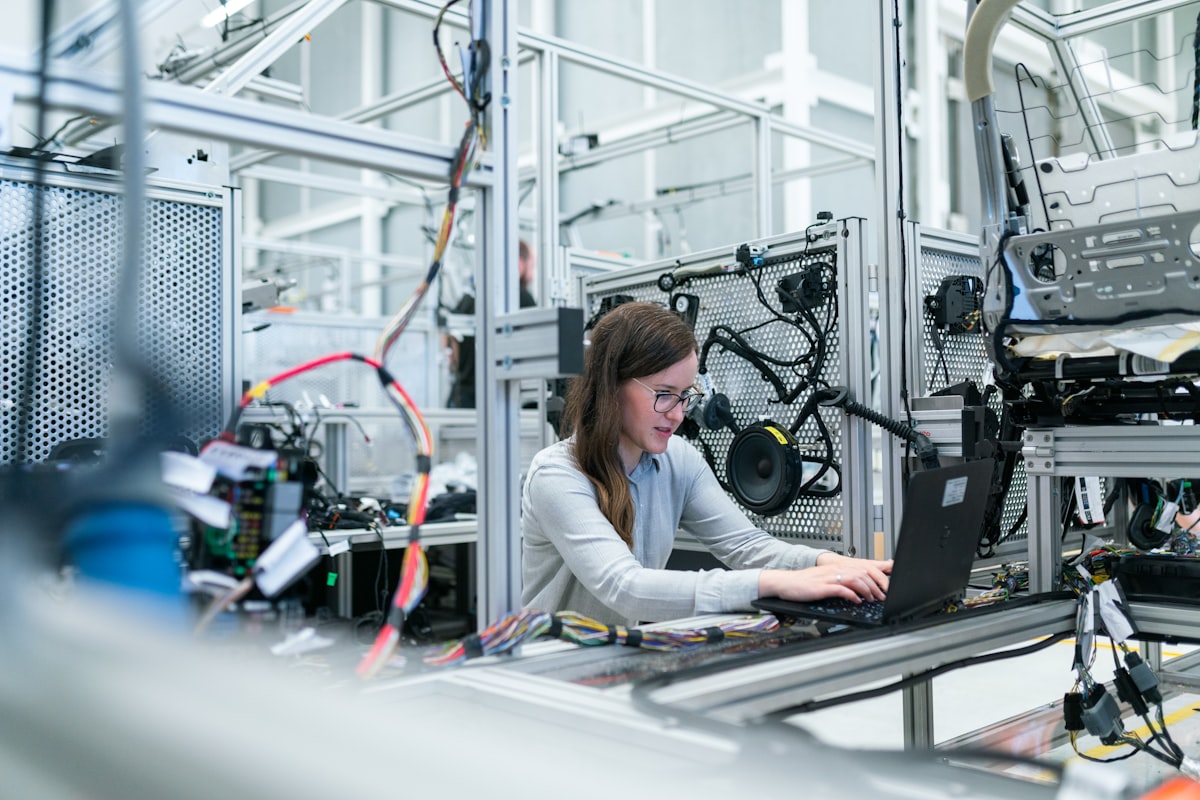
Machining Shop
4,200 m² of CNC turning and milling with 32 spindles, a temperature-controlled grinding bay and a dedicated prototype cell for fir…
Learn more →
Temperature-controlled CMM bay, profile projectors and surface analysers — with an unbroken calibration chain to national standards. The lab is at 20 ±1 °C and audited quarterly.
4,200 m² of CNC turning and milling with 32 spindles, a temperature-controlled grinding bay and a dedicated prototype cell for fir…
Learn more →
Fiber lasers, 400-tonne press brakes, robotic welding stations and a blast-and-paint line sized for enclosures up to 2.4 metres. T…
Learn more →
Sealed-quench furnace line for carburising and hardening with full cycle recording, backed by hardness and case-depth verification…
Learn more →