Slope House, Pune
A house that steps with the 1:3 slope, framing valley views while anchoring into basalt.

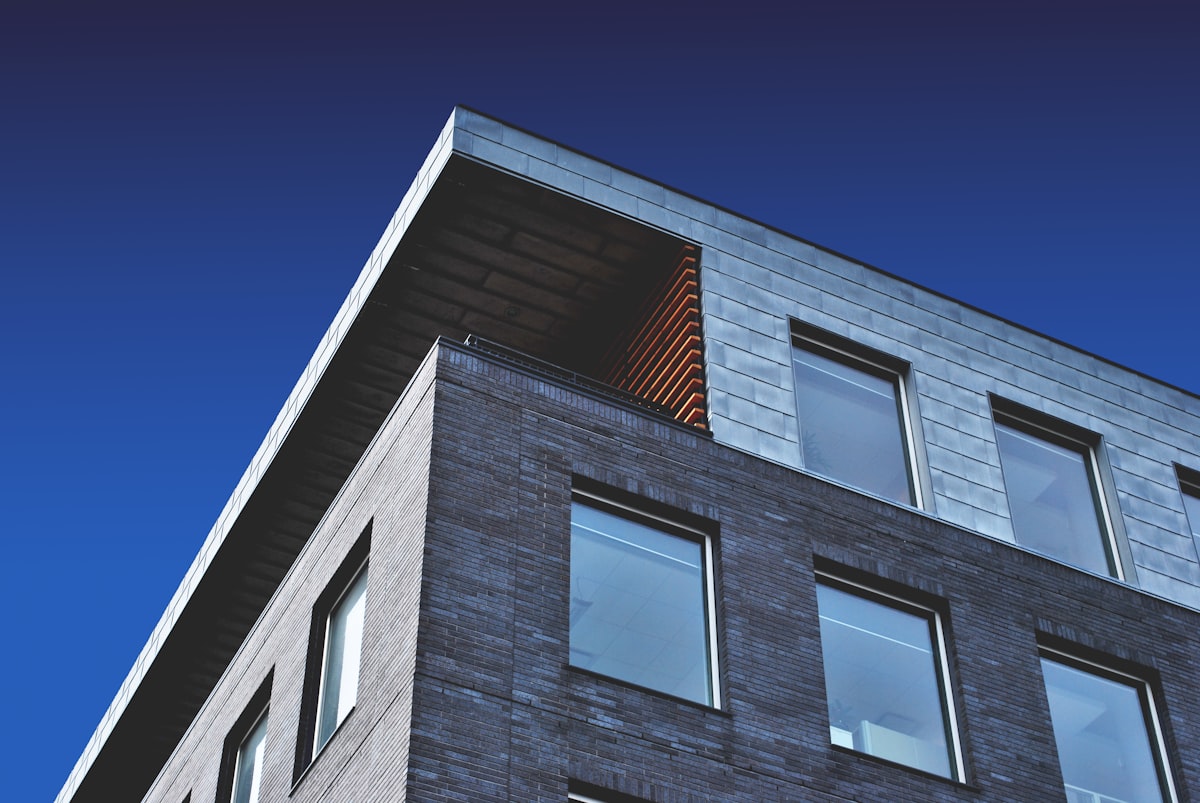
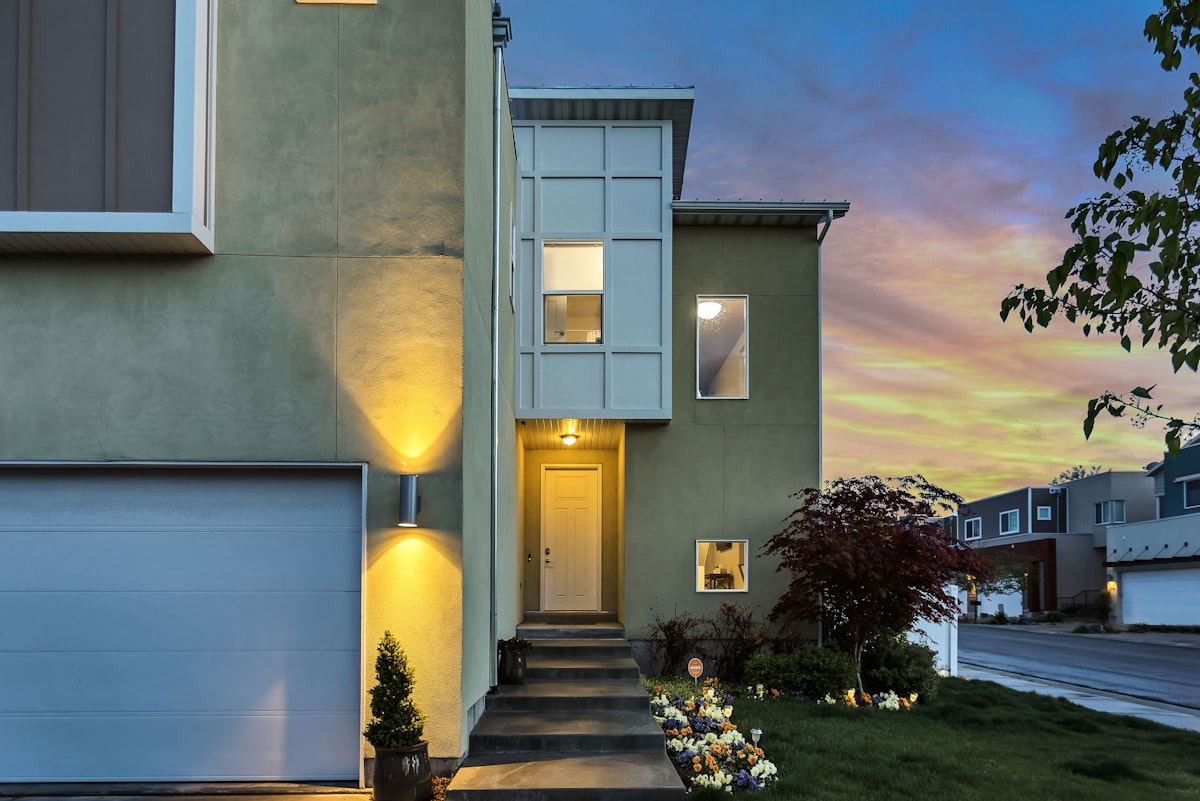
Three half-levels step down the ridge; basalt plinth, laterite walls and a single-pitch metal roof keep the house light on the hillside.
Expected completion late 2025 — structure and roofing are now complete; interiors are on site.

Project Facts
Typology: Residential
Location: Panchgani, Maharashtra
Year: 2025
Area: 3,400 sq ft
Client: Private
Scope: New build, hillside
Status: ongoing